
October 10, 2026
Planning Construction Workspace for Utility Projects
Your Contractor Needs 20 More Feet. Did the Project Acquire It?
The permanent easement has been acquired. Design is moving. The contractor is preparing to mobilize.
Then someone looks at the actual construction approach and says:
“We’re going to need another 20 feet.”
It happens more easily than project teams might expect.
A pipeline or utility may fit comfortably within the permanent easement once construction is complete. Building it can require considerably more room.
That difference is where a property issue can suddenly become a construction issue.
The Finished Facility Is Only Part of the Footprint
A permanent utility easement is generally designed around the facility that will remain after construction and the rights needed for its operation and maintenance.
The construction footprint is different.
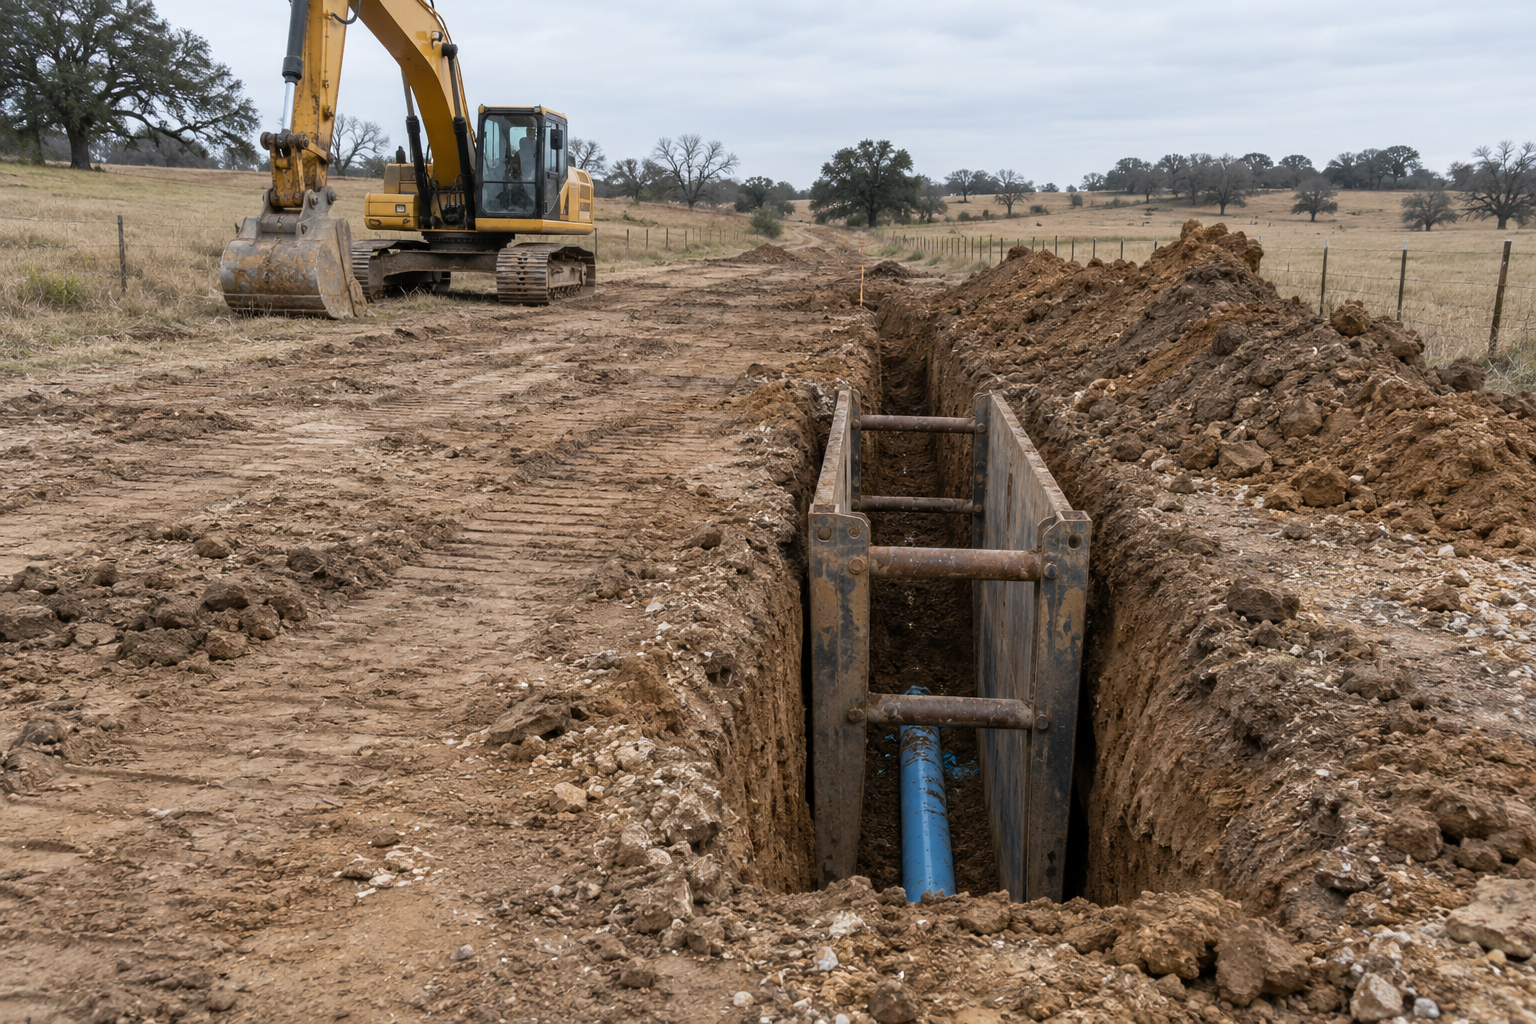
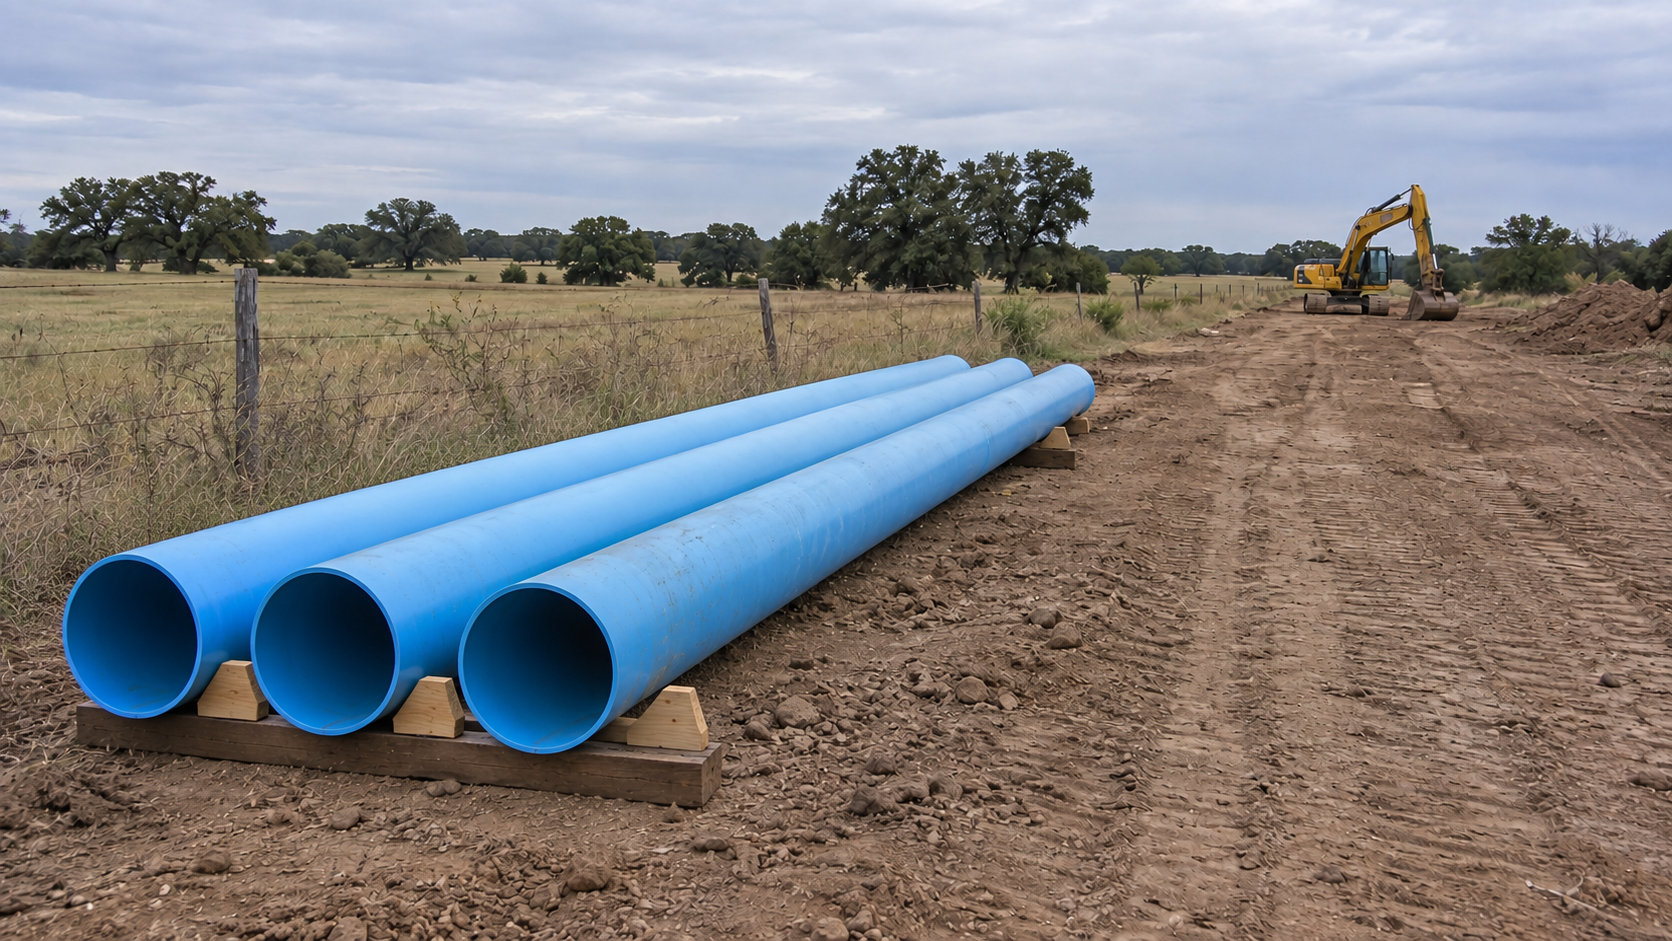
Excavation requires room. Equipment needs somewhere to operate. Excavated material has to go somewhere. Pipe and other materials may need to be staged. Crews need access to the work. Bore pits, grading, fencing, restoration, and other activities can add still more temporary space depending on the project.
TWDB pipeline-planning guidance makes this distinction directly: permanent easements accommodate the pipeline after construction, while temporary easements provide additional working space during construction for equipment movement, material storage, and related activities. Texas Water Development Board
The mistake is assuming that because the permanent facility fits, the construction does too.
Start With How the Project Will Actually Be Built
Property planning works better when it is based on the construction method rather than only the permanent facility.
TxDOT applies the same underlying principle when utility work extends beyond existing ROW: temporary or permanent easements may be appropriate depending on the work, and title reports and easement documents should be reviewed to determine the actual boundaries and property rights affected by the proposed work. Texas Department of Transportation
For a waterline or utility project, that means the property team, engineer, and construction team should be looking at more than the centerline and permanent easement width.
Before acquisition is considered complete, ask:
Where does the excavation occur?
What equipment will actually perform the work?
Where will that equipment operate?
Where will spoils and materials be placed?
How will crews enter and move through the corridor?
Are bore pits, staging areas, grading, or restoration areas outside the permanent easement?
Does the contractor's anticipated construction method match the property footprint already acquired?
If existing easements are being reused, what rights do those instruments actually provide?
Temporary easements themselves should be tied to a defined purpose and duration. TxDOT's easement guidance specifically calls for the intended purpose and duration of temporary rights to be identified in the instrument. Texas Department of Transportation
A Small Gap Can Become a Big Scheduling Problem
Finding out that a project needs another 10 or 20 feet of temporary workspace during design is a planning issue.
Finding it out while crews are preparing to mobilize is something else.
The additional property may still be obtainable, but now the acquisition is happening against the construction schedule rather than alongside design.
That is why construction workspace belongs in the project-readiness conversation.
Bottom Line
The permanent easement tells you where the utility can live. It does not necessarily tell you whether the contractor has enough room to build it.
Before calling the property side of a project complete, compare the rights already available against the actual construction footprint.
It is much easier to address additional workspace while the project is still being planned than after the contractor is standing in the field asking for another 20 feet.
When the Question Gets Asked Too Late
TerraServ has worked around projects where installers reached the field and the available working area simply did not match what they needed to perform the work.
That can create an awkward sequence.
The contractor needs additional room. The project does not currently control that room. Someone now has to determine who owns it, what rights are needed, how quickly they can be obtained, and whether the landowner is willing to cooperate.
All while the project is trying to move toward construction.
In some cases, the additional need may be relatively straightforward. In others, it can involve new temporary construction easements, access agreements, title work, revised exhibits, landowner negotiations, or changes to how the project will be constructed.
The point is not that every project needs a large TCE.
The point is that the question should be answered before mobilization.
🛠️ How Can TerraServ Help?
Navigating right-of-way constraints, TxDOT permitting, and landowner negotiations doesn't have to stall your infrastructure goals. Whether you’re planning a main extension or securing state funding, TerraServ acts as an extension of your utility team.
Here is how we support Texas utility boards, WSCs, and municipal engineers:
Private Easement Acquisition: We handle end-to-end landowner outreach, title work, and easement negotiation to keep your lines out of crowded public ROWs.
TxDOT & County Alignment Strategy: When ROW placement is unavoidable, we help mitigate relocation risks and navigate complex encroachment permitting
Avoid costly utility conflicts down the road.
📞 We love to chat, call us direct at: (512) 277-5497 or reach out to us at TerraServ@TerraServTX.com
This article is provided for general informational purposes only and is not legal, engineering, or surveying advice. Property rights, construction requirements, and easement needs vary by project and instrument. Appropriate legal, engineering, and surveying professionals should be consulted where those services are required.